Bob Warner

BEDS3
BATHS3 full
SQUARE FEET2,640
MLS#1352298
STATUSComing Soon - No Showings
PROPERTY TYPEResidential - Single Family
SUBDIVISIONCrest Line
NEIGHBORHOODKnox County - 1
Property Description
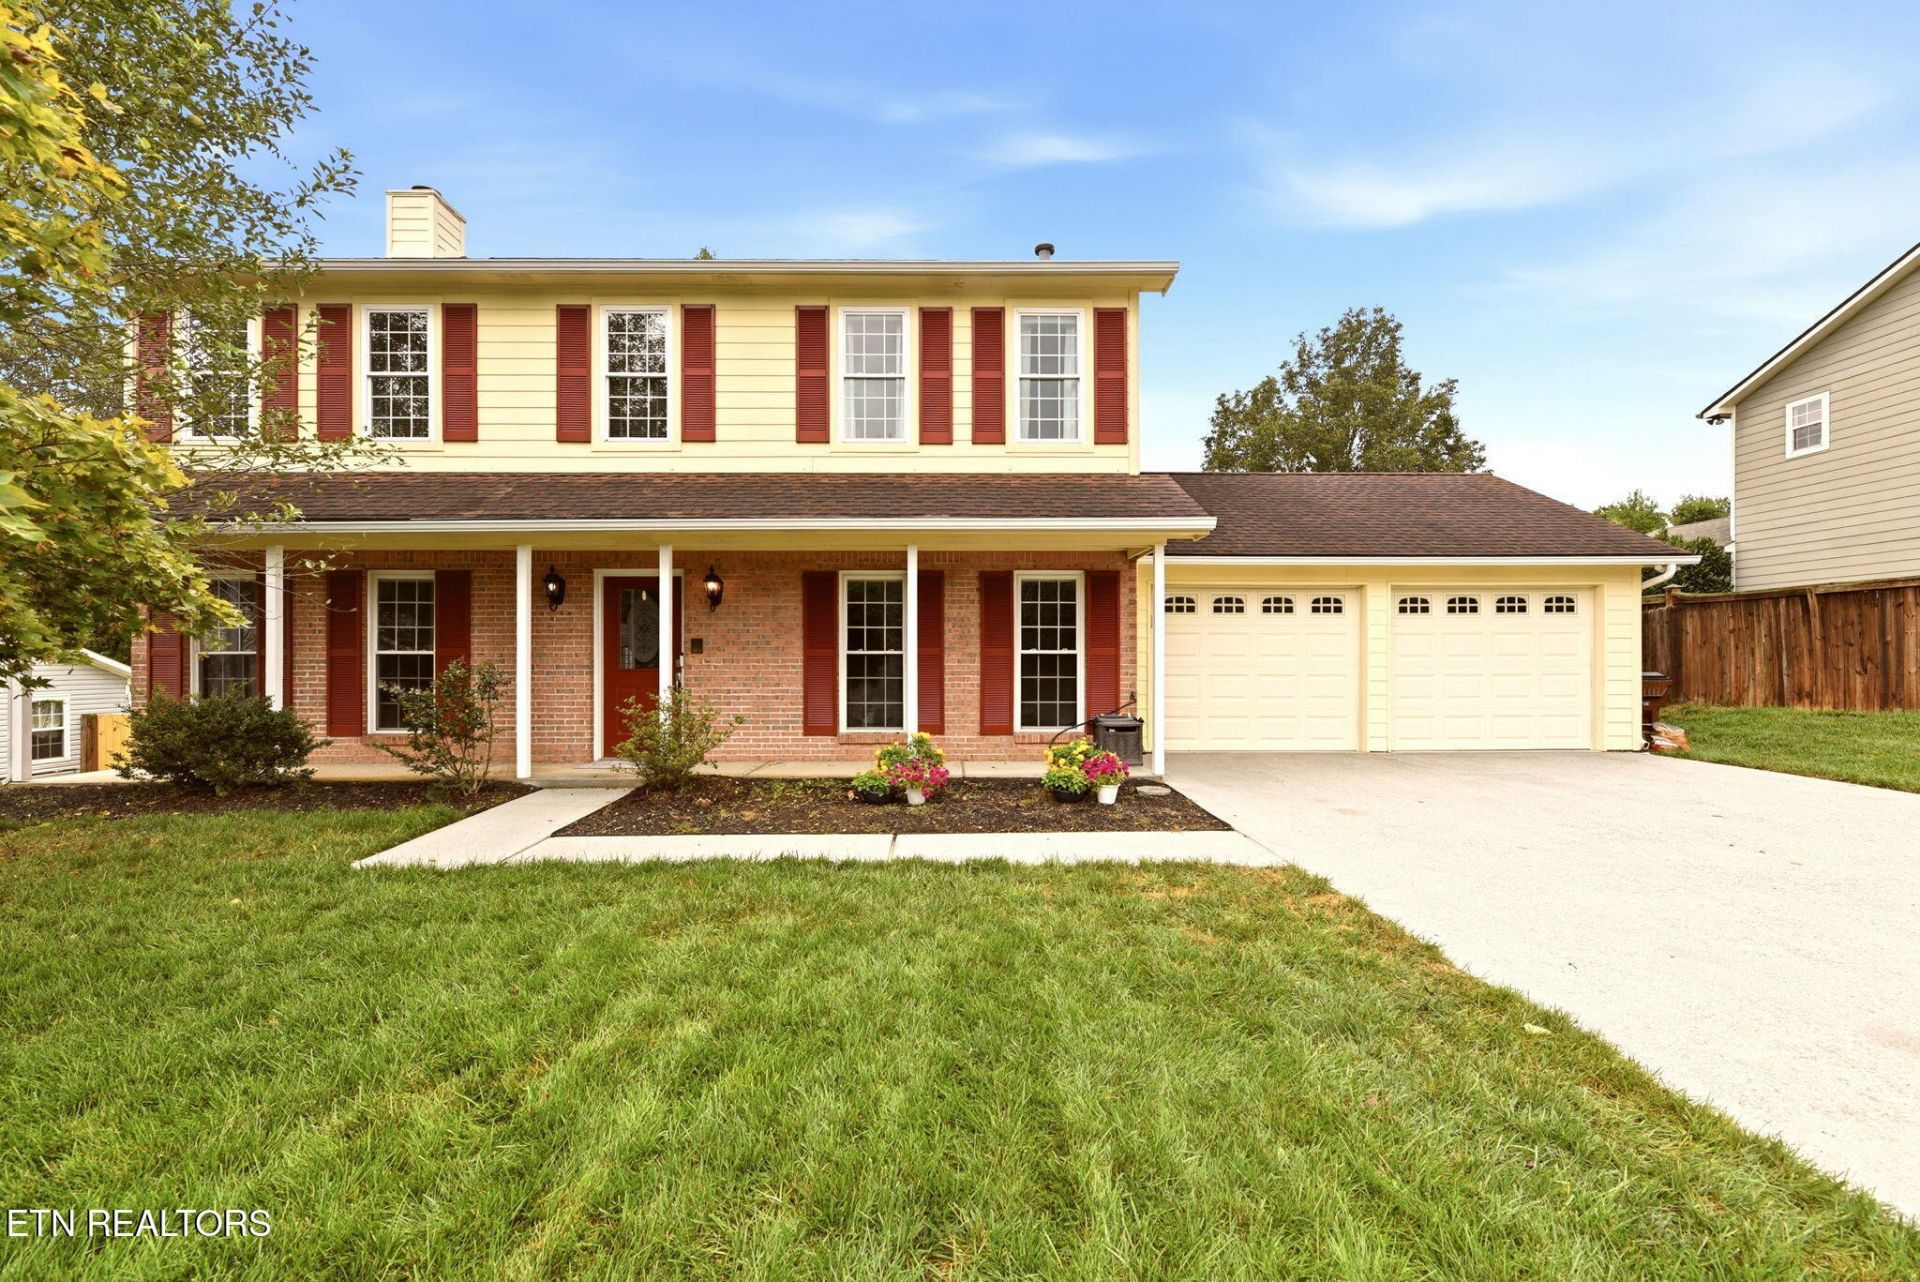
Traditional and charming 2 story home situated on a fenced lot in the heart of the Bluegrass community. Brick and Hardie Plank siding exterior and a welcoming covered front porch are just a few of the wonderful features of the home. The home boasts 2,640 square feet and has a flex room on the main level that could purposed for a main level bedroom with adjoining full bath or would make a perfect home office; sitting area. The main level features a large family room with stunning brick fireplace; eat in kitchen with recently painted cabinetry; formal dining room; and a 12'x24' sunroom with a split unit for heating/cooling. You will be enticed to venture outdoor to a level fenced backyard, a firepit and brick paver patio for grilling and outdoor entertaining. Upper level features a huge primary suite and 2 large guest bedrooms. Located minutes from Oak Ridge, University of Tennessee, McGhee Tyson Airport, downtown Knoxville, Turkey Creek, dining, health care and all the amenities that the area has to offer for grocery and shopping needs.New carpet, fresh paint and move in ready.
Property Features
Property Type: Residential - Single Family
Cooling: Central Cooling
Fireplaces: 1
Fuel Type: Electric, Gas
Garage: 2 car attached
Heating: Central, Forced Air, Natural Gas, Electric
Home Style: Traditional
Lot Size: 0.25 Acres
Year Built: 1992
Amenities
Eat-in Kitchen
Windows - Vinyl
Feature Descriptions
Appliances: Dishwasher, Disposal, Dryer, Microwave, Range, Self Cleaning Oven, Washer, Other
Association/Condo Fee: 65/Yearly
Exterior: Fiber Cement, Brick, Frame
Fireplace: Brick
Flooring: Carpet, Hardwood
HOA Y/N: Yes
Lot: Level
Lot Dimensions: 85x125
Parcel #: 144NE035
Parking: Garage Door Opener, Attached, Main Level
Sewer: Public Sewer
Special View Info: Country Setting
SQFT Total: 2640
View: Country Setting
Water: Public
Local Schools
High School: Bearden
Middle School: West Valley
Elementary School: Blue Grass
Listed By / Shown By
Listed By
Agency Name: Keller Williams Signature
Shown By
Agent Name: Bob Warner
Agent Phone: (865) 919-0098
Agency Title: Crye-Leike Real Estate Services

Source: East Tennessee REALTORS
Estimate Your Payment
Estimated Payment
$ 1,359.31 per month $1,201.81 Principal & Interest $0.00 Property Tax (data not provided by mls) $157.50 Homeowner's InsuranceChange Payment Information
Privacy Policy / DMCA Notice / ADA Accessibility


This site is hosted, designed and copyright
© 1994 - 2026 by
Delta Media Group, Inc. -- Patent Pending --
1617 Cheney Rd | MLS# 1352298
This single family home located at 1617 Cheney Rd, Knoxville, TN 37922 is currently listed for sale with an asking price of $540,000. This property was built in 1992 and has 3 bedrooms and 3 full baths with 2640 sq. ft. Cheney Rd is located in the Crest Line subdivision. Search Crest Line real estate on bobwarner.crye-leike.com today.