Bob Warner

BEDS4
BATHS2 full 2 partial
SQUARE FEET3,096
MLS#312449
STATUSActive
PROPERTY TYPEResidential - Single Family
NEIGHBORHOODKnoxville
Property Description
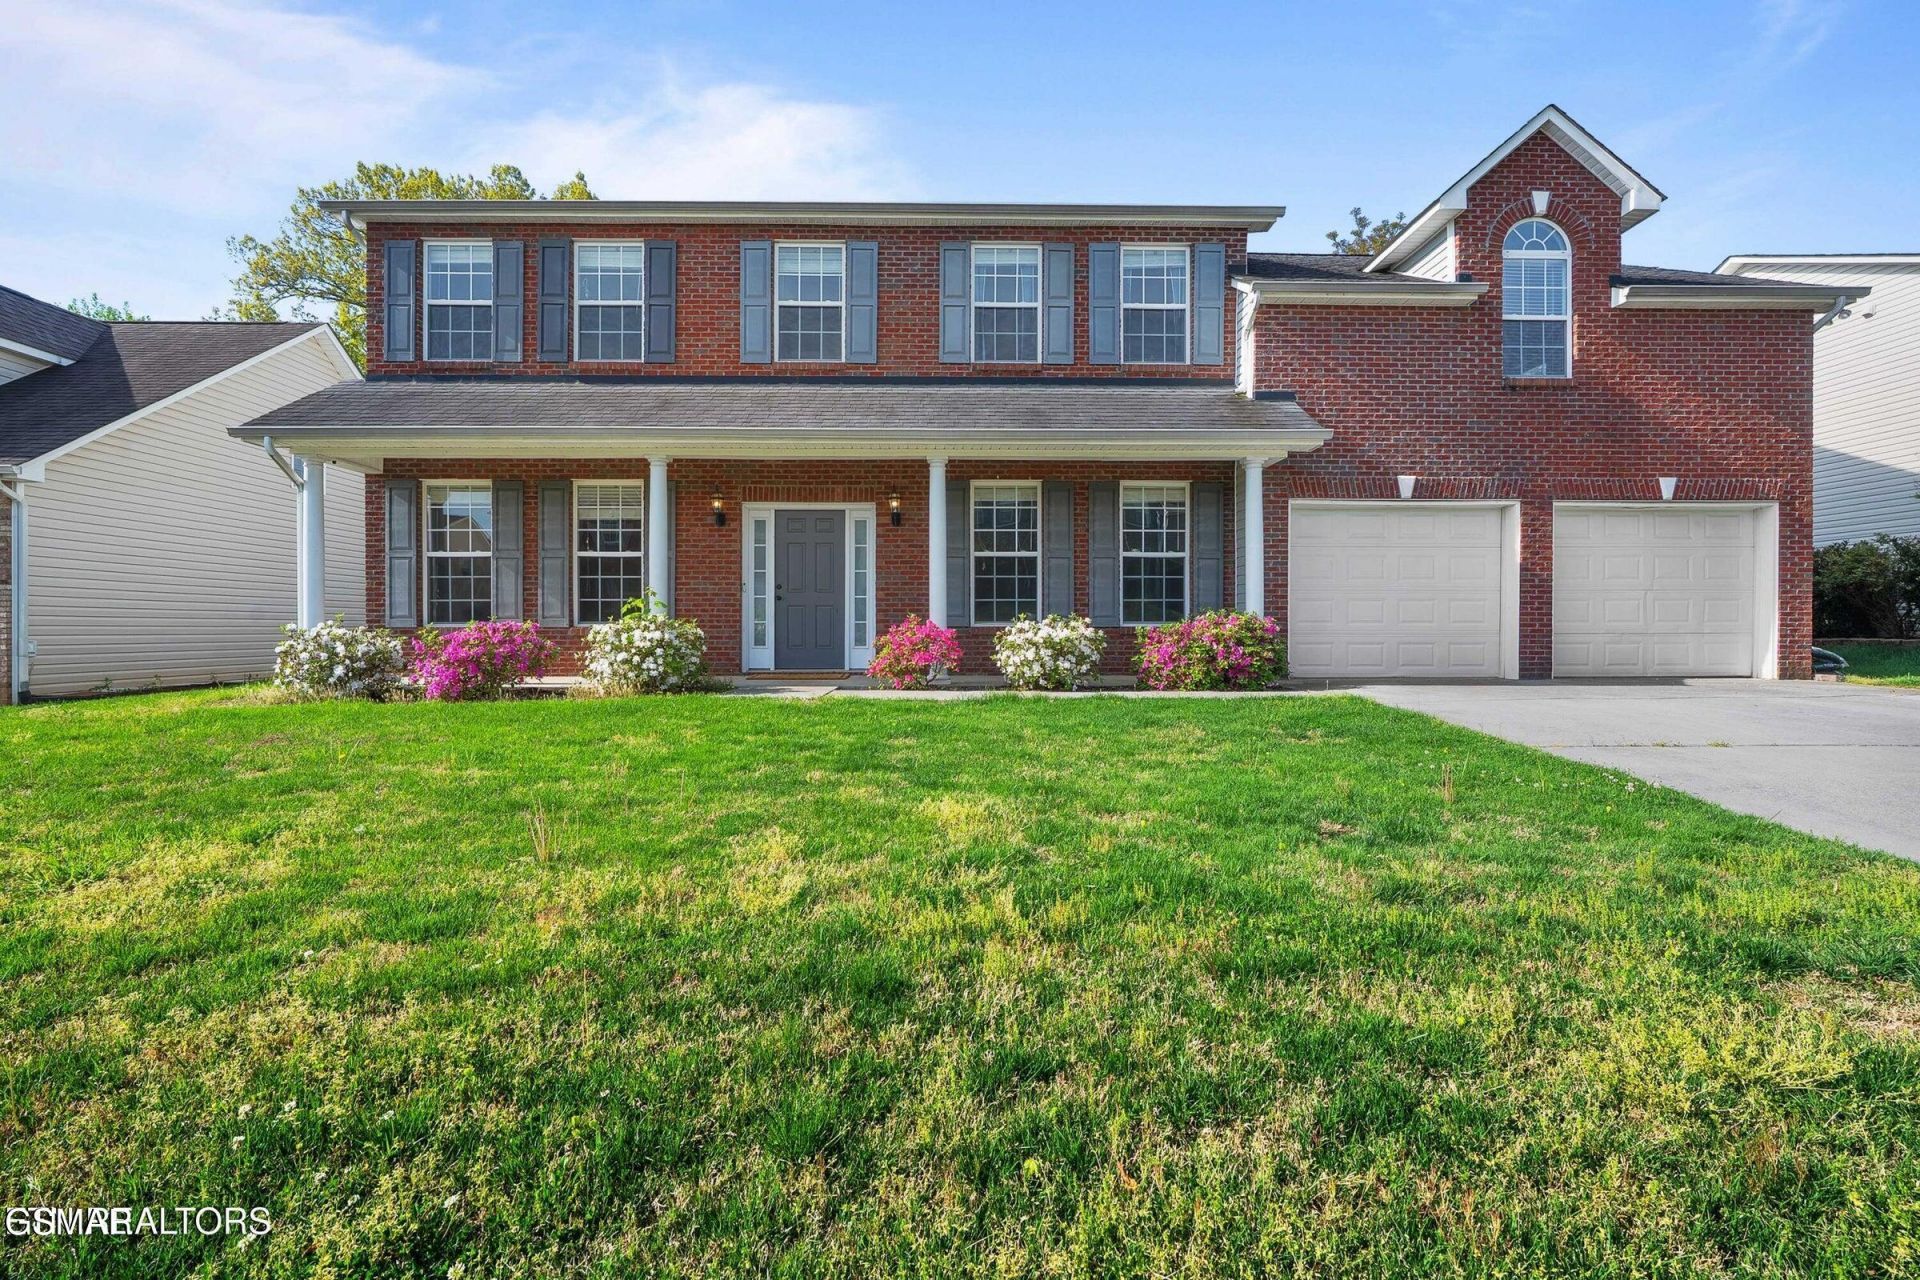
Move-in ready in the highly desirable Karns/Hardin Valley area! This spacious 3,174 sq ft home offers flexible living with hardwood floors, a cozy gas fireplace with brick mantel, and a formal dining room with tray ceilings.The open-concept kitchen features an island, pantry, ample counter space, and all appliances conveying. Upstairs includes generous bedrooms with BRAND NEW carpet, walk-in closets, and a large bonus room. A main-level flex space is perfect for a home office or hobby room.Enjoy a fully fenced backyard with a recently refinished deck--ideal for entertaining. Playground negotiable. Additional highlights include walk-in showers, covered front porch, potential workshop space, and a two-car garage.Located in Jenkins Creek with no HOA or known restrictions--just minutes from Hardin Valley shopping, dining, and everyday conveniences.
Property Features
Property Type: Residential - Single Family
Cooling: Attic Fan, Central Air
Fireplaces: 1
Garage: 2 car attached
Heating: Central
Home Style: Traditional
Lot Size: 0.22 Acres
Taxes: $1,494
Feature Descriptions
Appliances: Dishwasher, Electric Range, Microwave, Microwave Range Hood Combo, Refrigerator, Self Cleaning Oven
Days on Site: 18
Exterior: Brick, Frame
Fireplace: Gas Log, Gas Starter
Flooring: Carpet, Hardwood, Tile, Vinyl
Interior Amenities: Breakfast Bar, Ceiling Fan(s), Eat-in Kitchen, Formal Dining, Granite Counters, Kitchen Island, Pantry, Tray Ceiling(s), Walk-In Closet(s), Walk-In Shower(s)
Laundry: Inside, Laundry Room
Lot: Front Yard, Irregular Lot, Level
Lot Dimensions: 75 X 141.68 X IRR
Parcel #: 105FE022
Parking: Attached
Patio/Porch: Deck, Porch
Utilities: Electricity Connected, High Speed Internet Available, Internet Available, Natural Gas Connected, Sewer Connected, Water Connected
Windows: Insulated Windows, Storm Window(s)
Listed By / Shown By
Listed By
Agency Name: MR10 Realty
Shown By
Agent Name: Bob Warner
Agent Phone: (865) 919-0098
Agency Title: Crye-Leike Real Estate Services

Source: GSMAR MLS
Estimate Your Payment
Estimated Payment
$ 1,443.53 per month $1,166.20 Principal & Interest $124.50 Property Tax $152.83 Homeowner's InsuranceChange Payment Information
Privacy Policy / DMCA Notice / ADA Accessibility


This site is hosted, designed and copyright
© 1994 - 2026 by
Delta Media Group, Inc. -- Patent Pending --
7625 Misty View Lane | MLS# 312449
This single family home located at 7625 Misty View Lane, Knoxville, TN 37931 is currently listed for sale with an asking price of $524,000. This property has 4 bedrooms and 2 full and 2 partial baths with 3096 sq. ft.Search Knoxville real estate on bobwarner.crye-leike.com today.